
Designing accessible pathways, drainage, and native plantings to connect a new pavilion to the surrounding landscape.
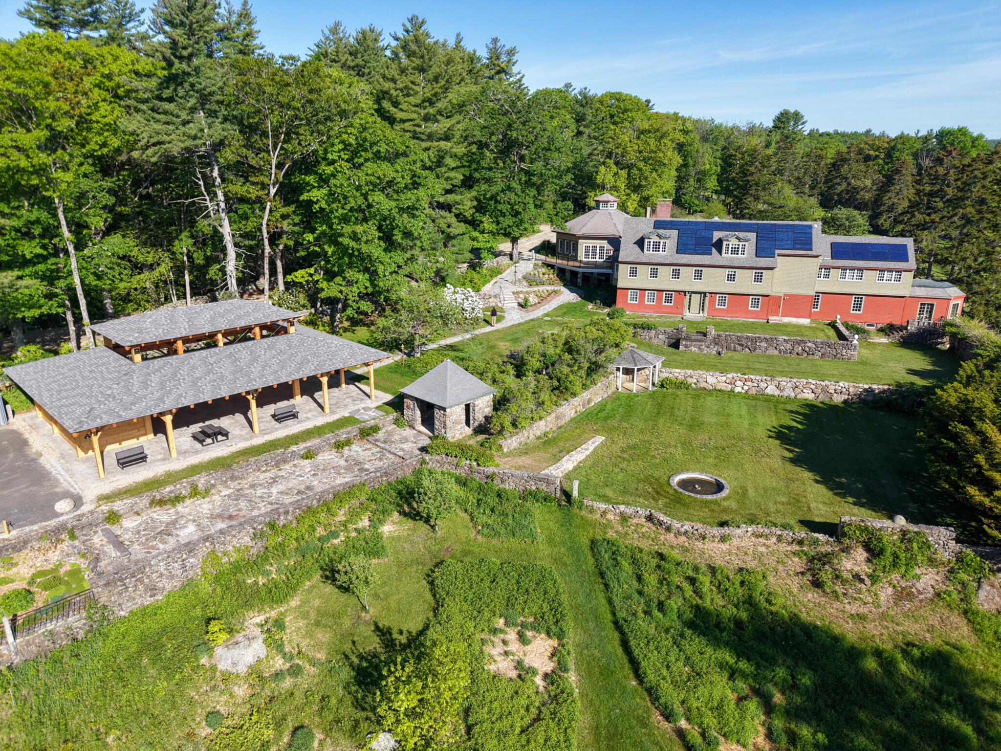
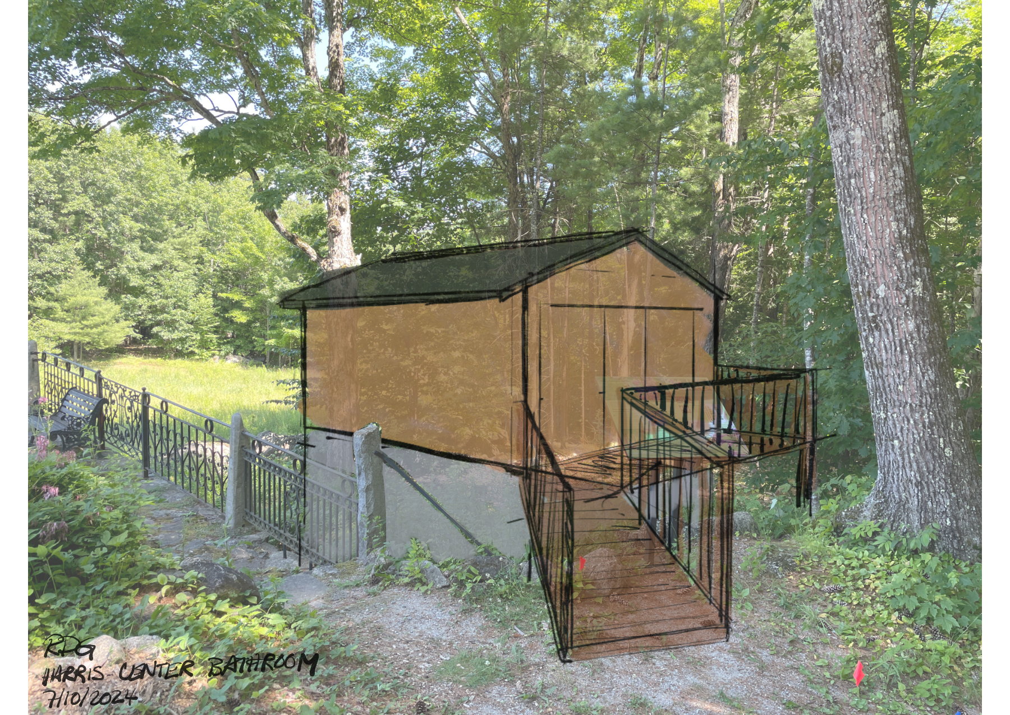
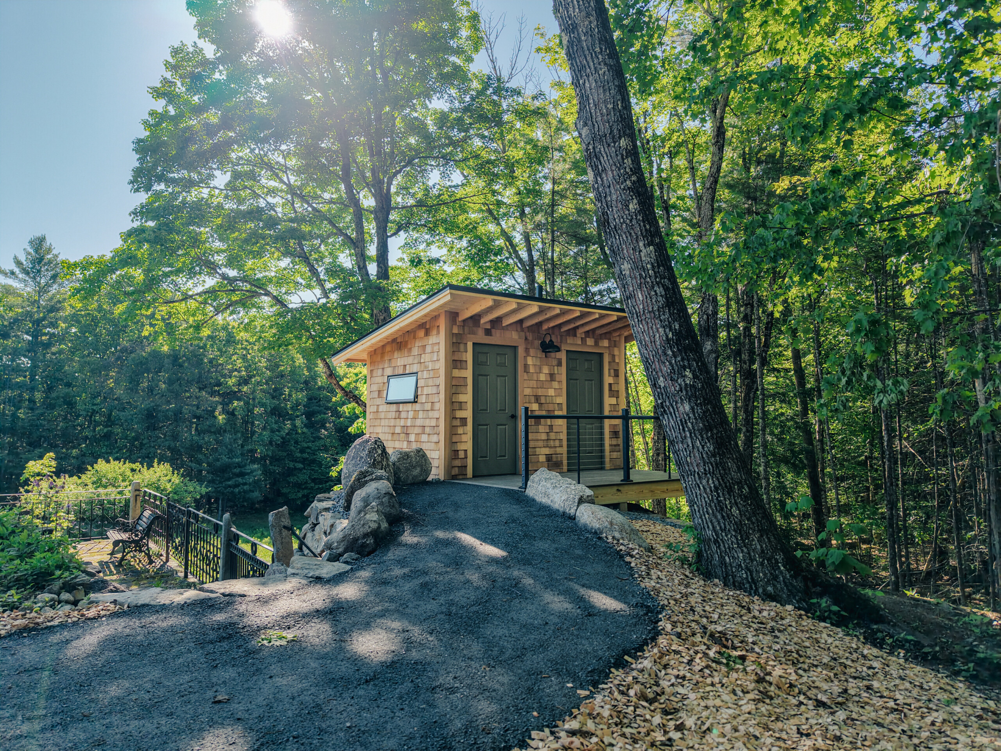
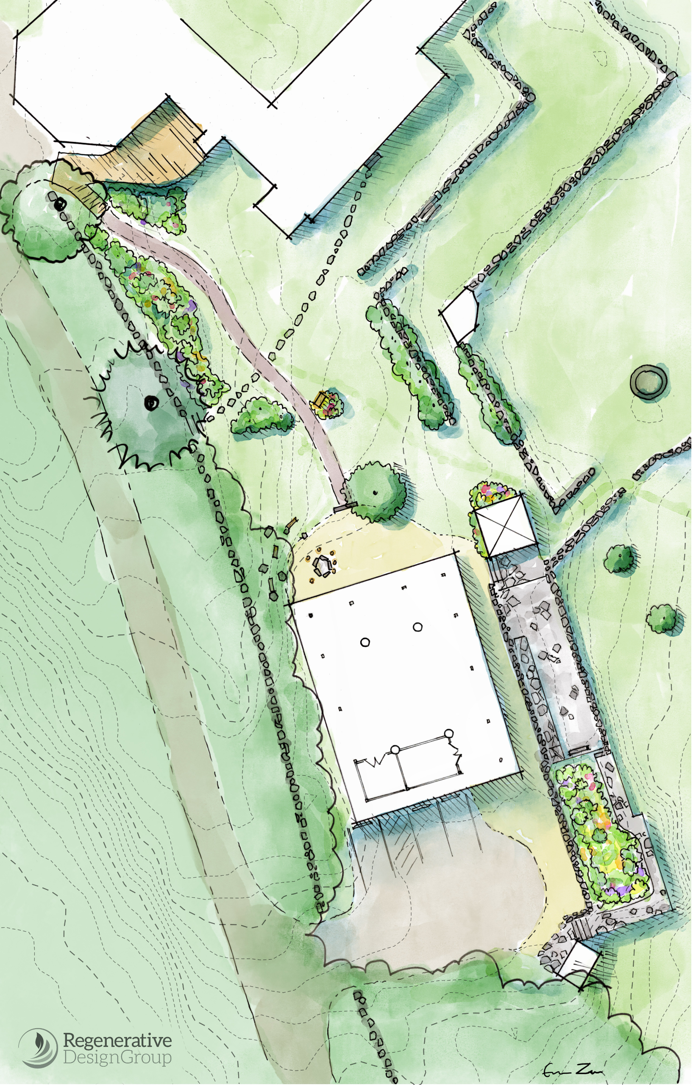
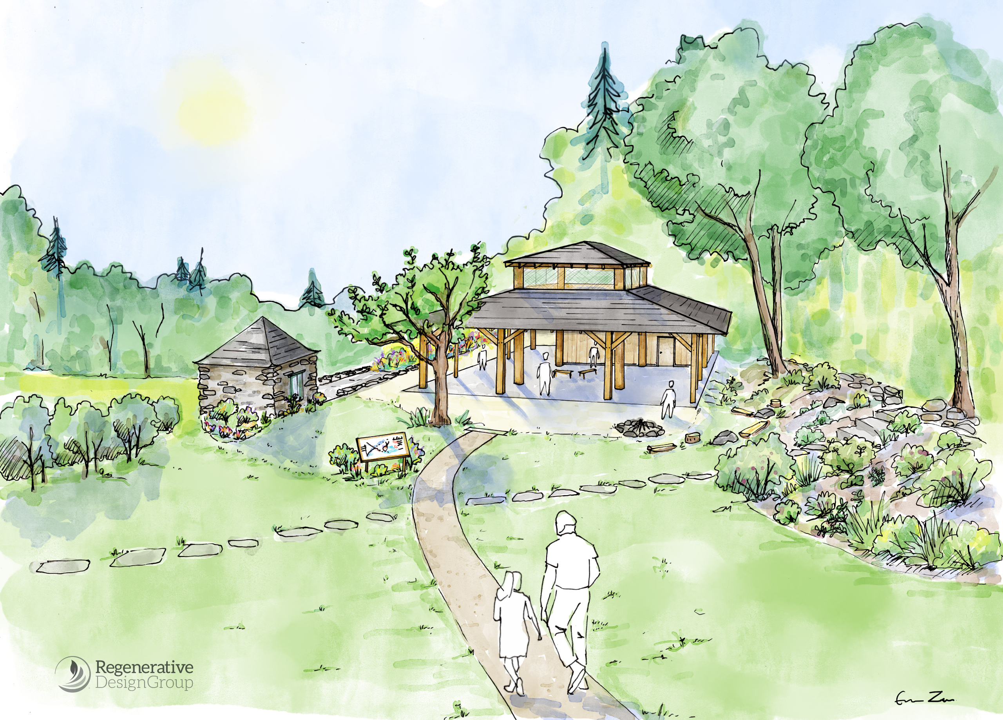
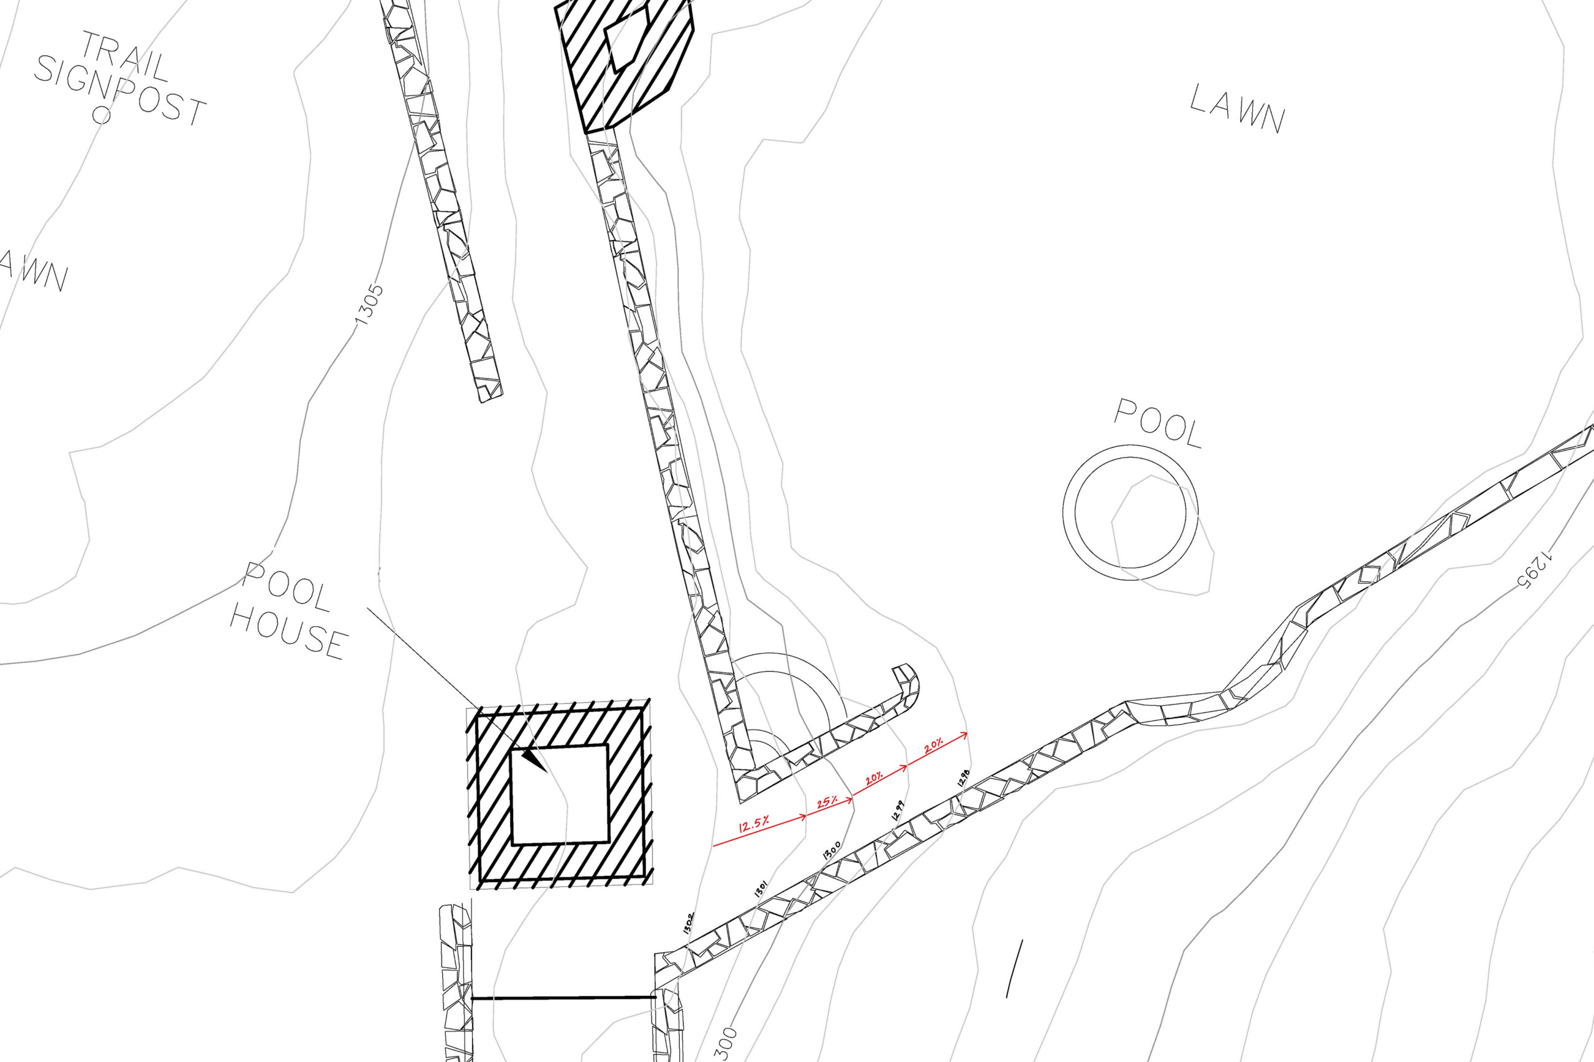
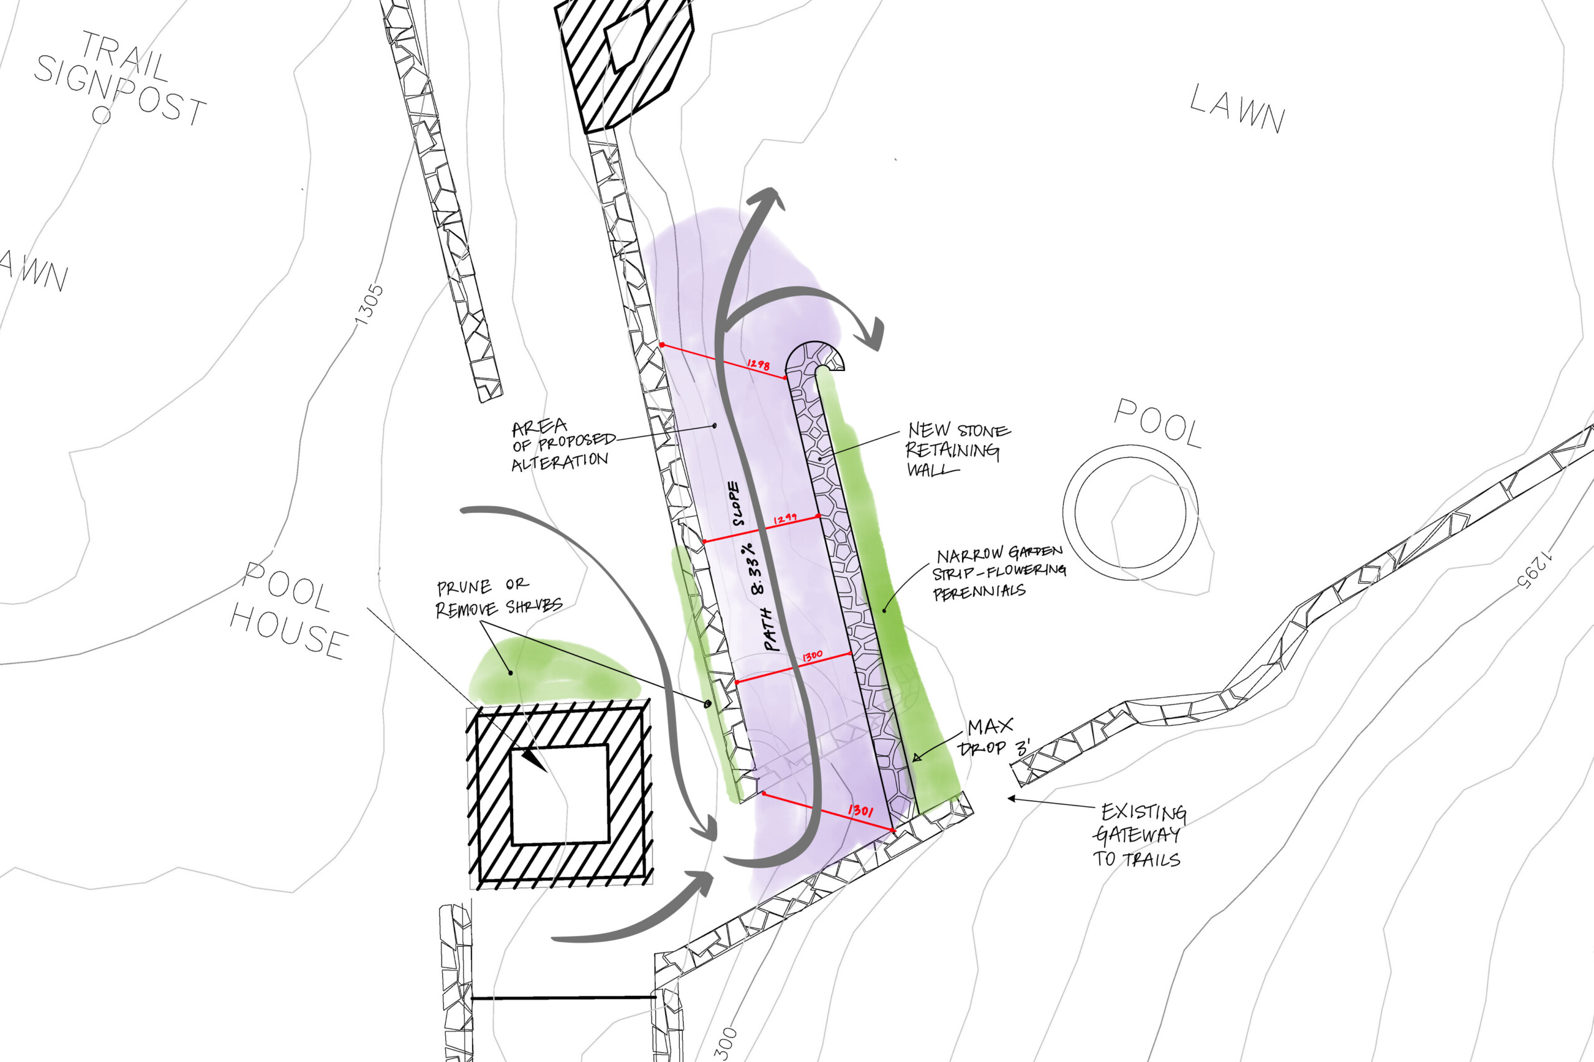
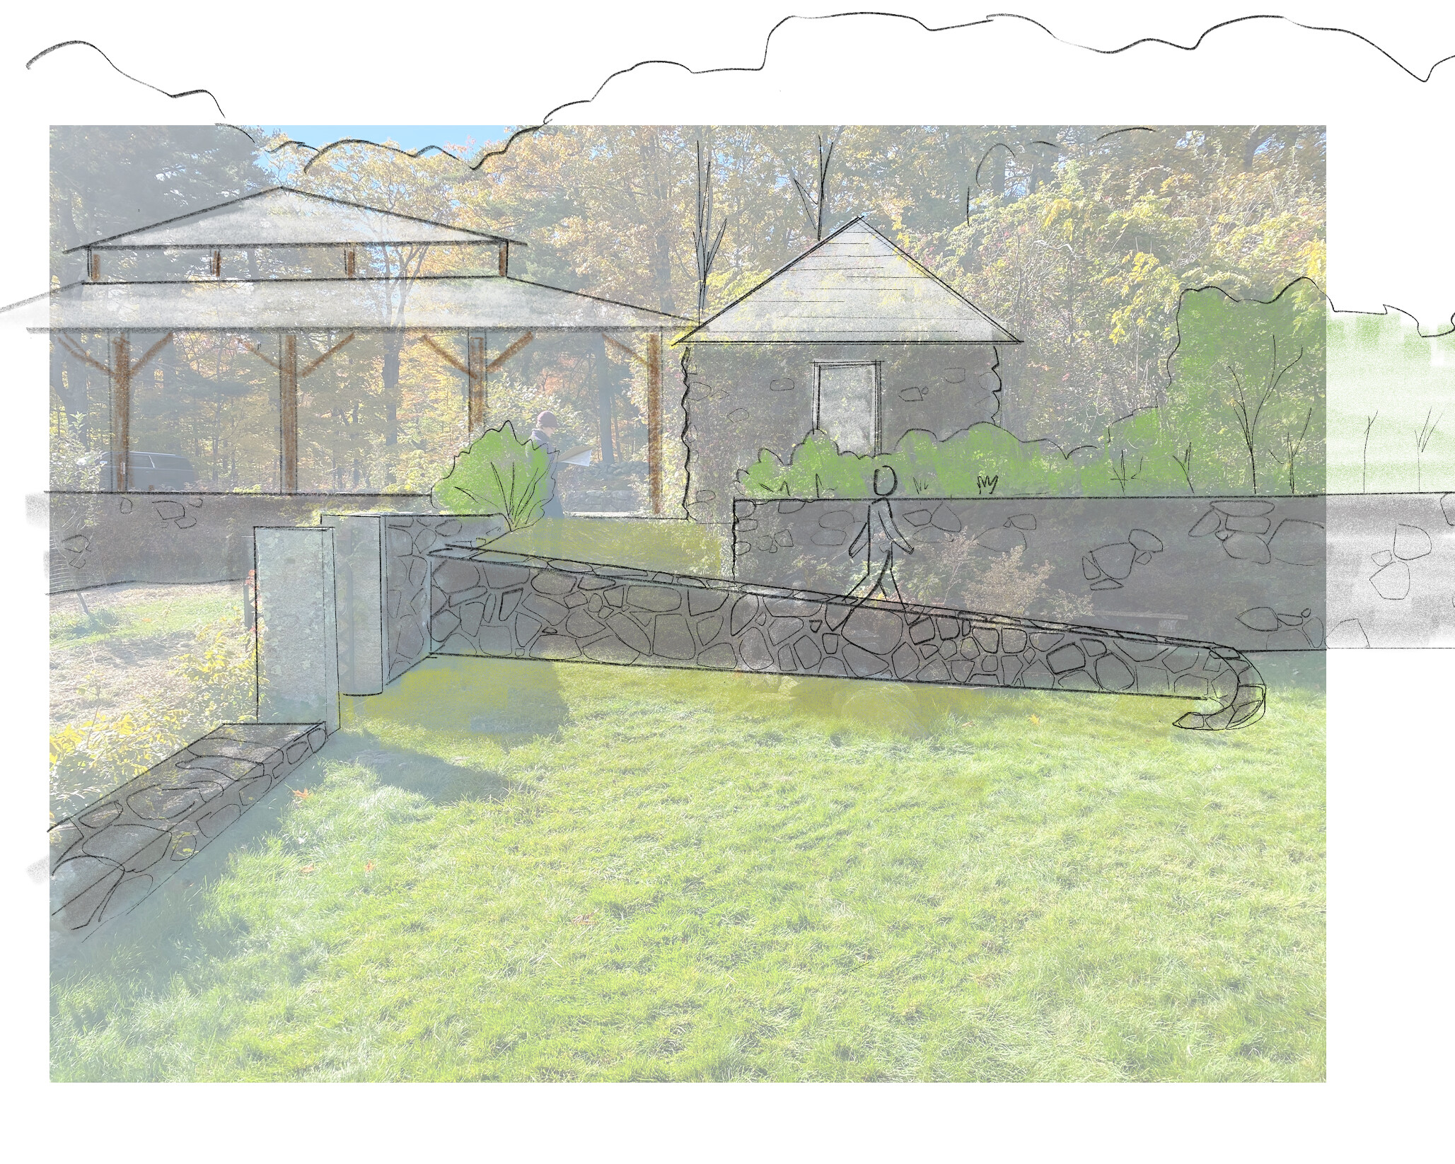
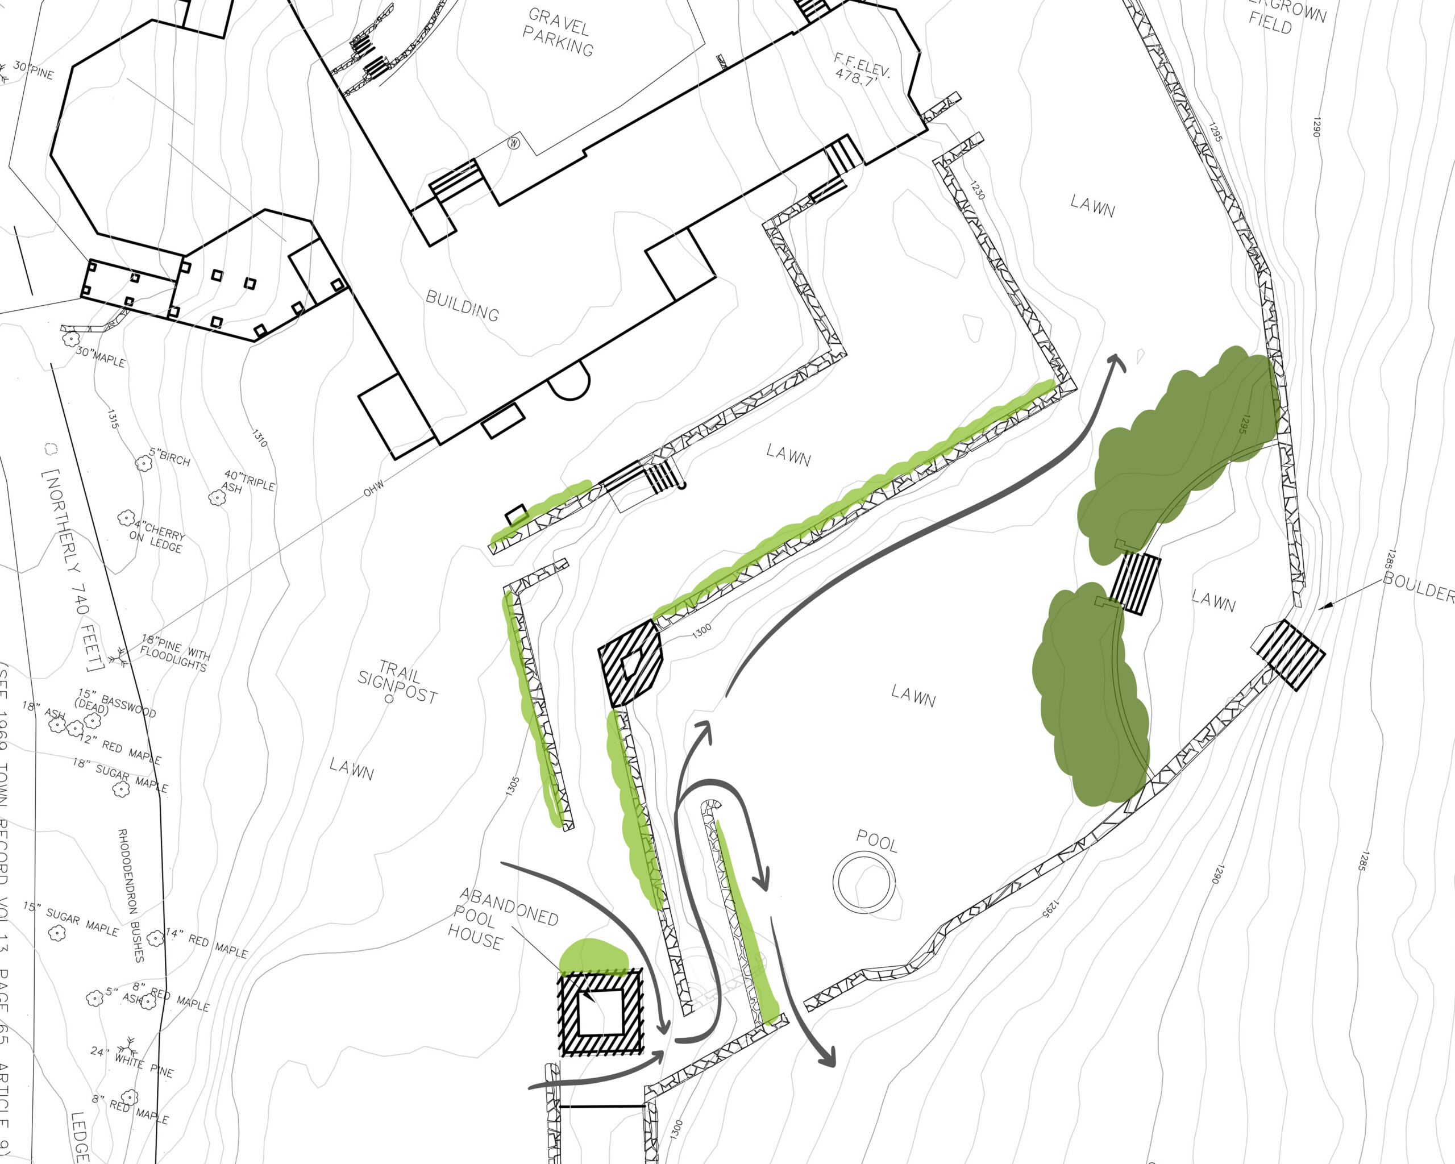
Working alongside architects and engineers on a new timber-frame pavilion, RDG designed the accessible landscape connecting it to the Harris Center for Conservation Education’s existing campus in Hancock, New Hampshire. The design threads an ADA-compliant path through challenging ledge and drainage conditions, reconstructs a dry-stacked fieldstone wall using on-site stone, and upgrades an aging culvert system to manage stormwater from the new construction. RDG also worked with the granite ledge to site an accessible Phoenix composting toilet building and improve overflow parking on an existing field with minimal soil disturbance.
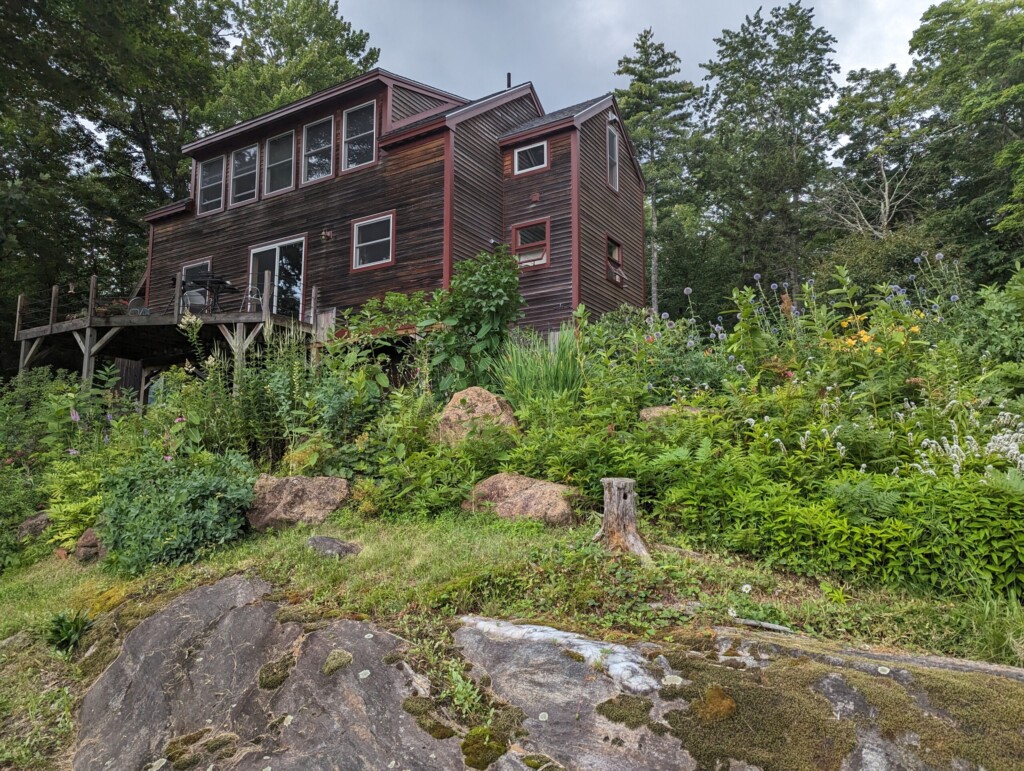
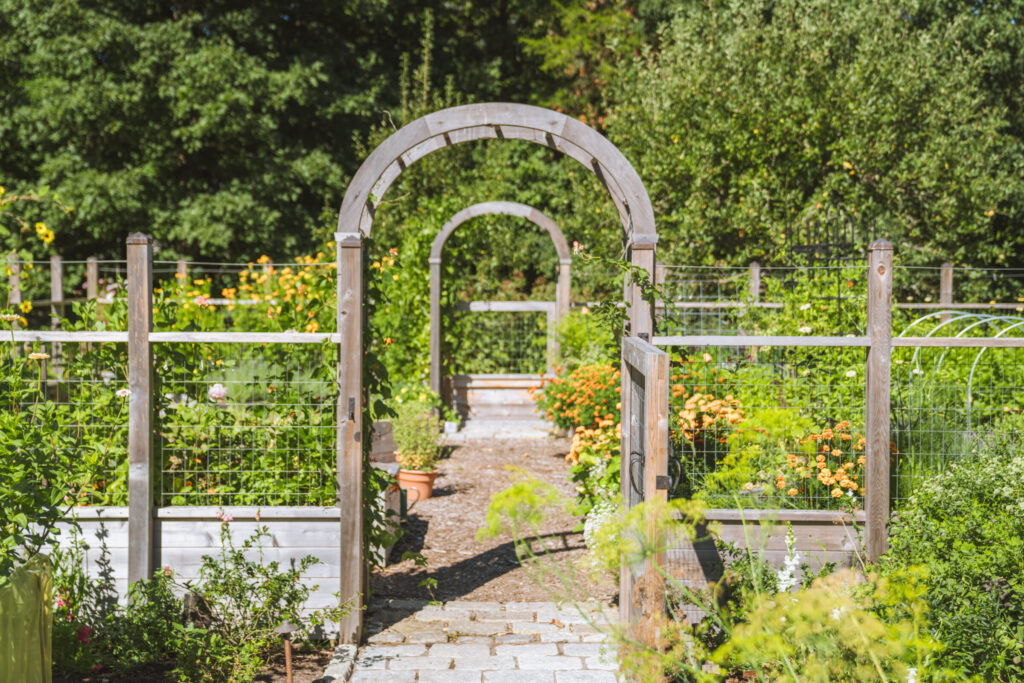
Native, low-maintenance plantings selected in collaboration with Harris Center staff soften the new pavilion’s connection to its site, incorporating salvaged perennials from the original gardens. The multi-year collaboration reflects RDG’s approach to built landscapes: solving real infrastructure problems — drainage, accessibility, grading around ledges — while keeping ecological and educational values central to a conservation nonprofit’s mission.
Client
Harris Center for Conservation Education
Hancock, NH
Partners
- Fire Tower Engineered Timber — engineers
- Randall Walter — architect
- Northern Lights — hardscape/grading installation
Key Features
- ADA-compliant pathway connecting main building to new pavilion
- Drainage/culvert upgrade tied into existing curtain drain system
- Fieldstone retaining wall
- Reinforced field parking for overflow
- Native, low-maintenance planting near the pavilion and pollinator garden
- Salvaged/transplanted existing plant material
Services
- Grading and drainage design
- ADA-compliant path and ramp design
- Siting a composting toilet for minimal site disturbance
- Site planning coordinated with architecture and engineering teams
- Construction administration / contractor coordination
- Native plant palette and planting plan
- On-site staking and layout