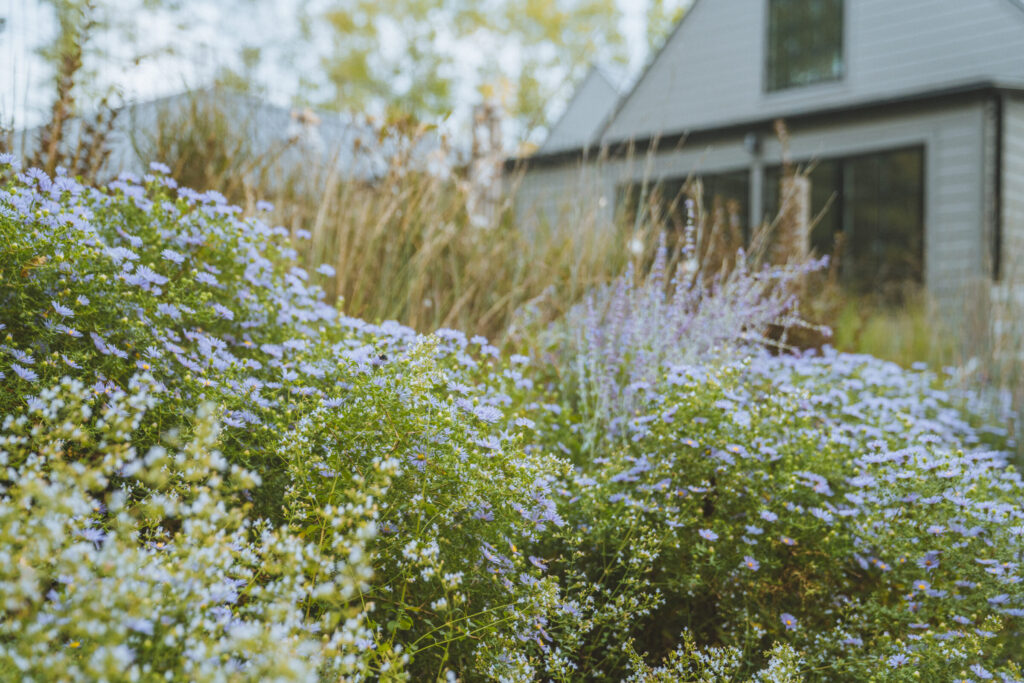

A modest home renovation + carport inspires new gardens at this Vermont homestead.
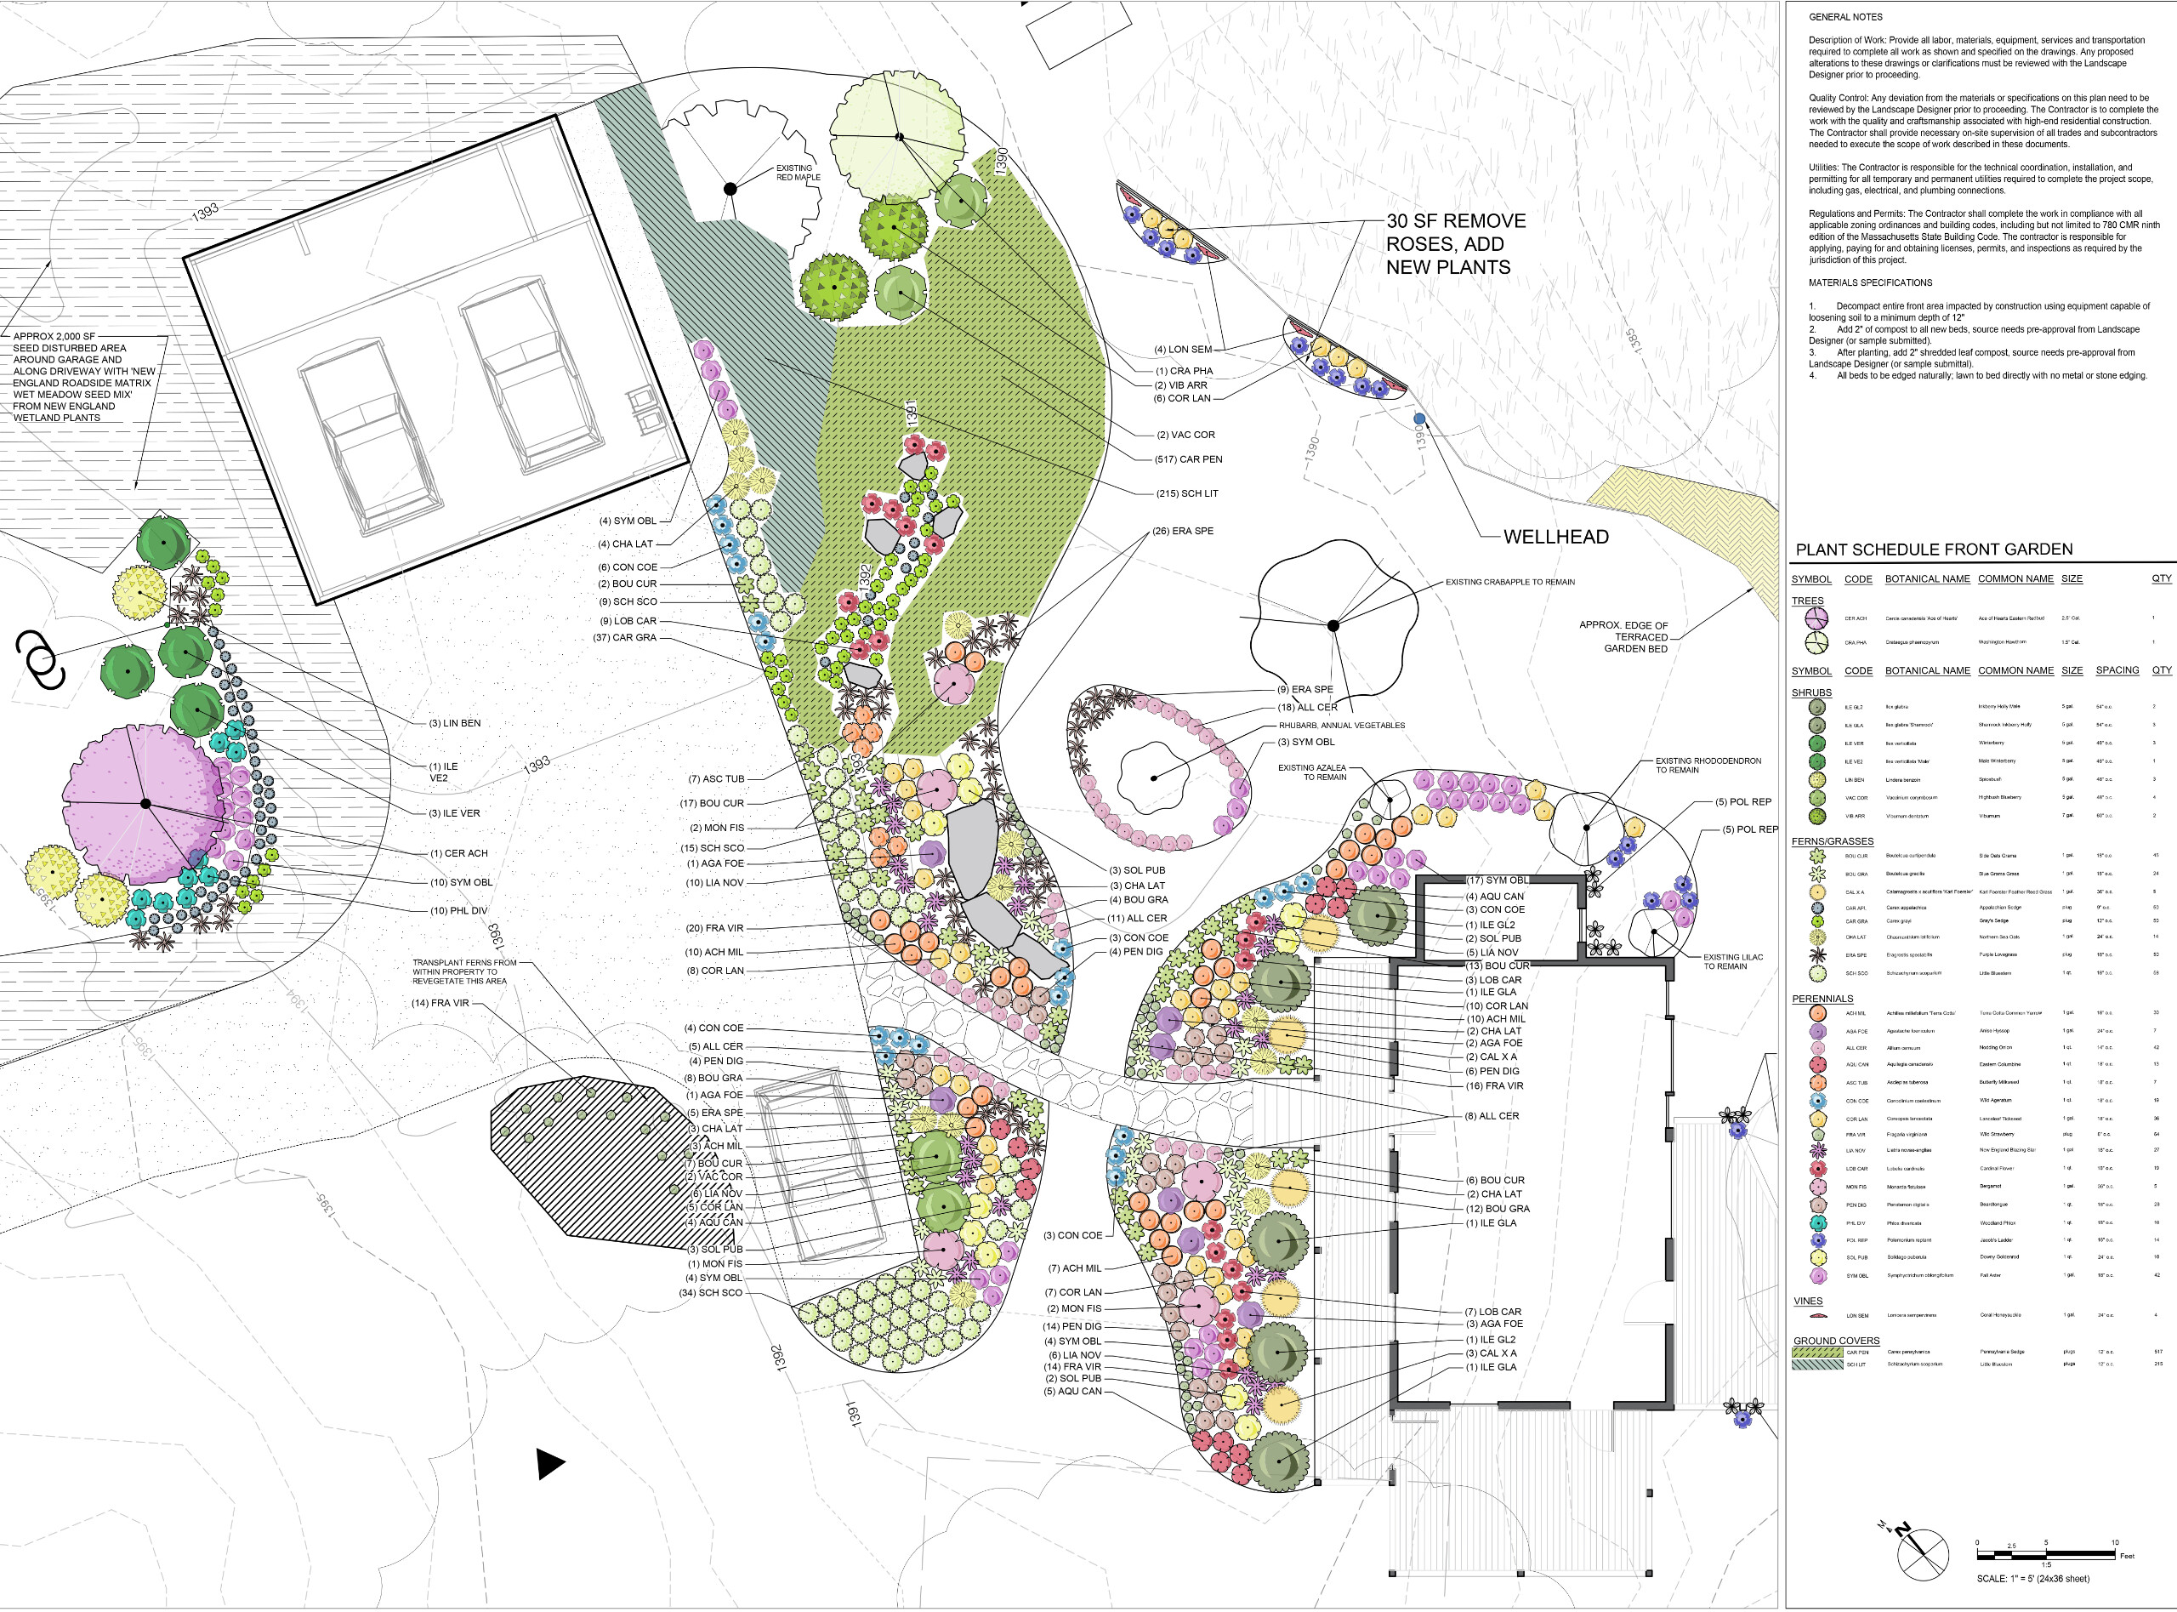
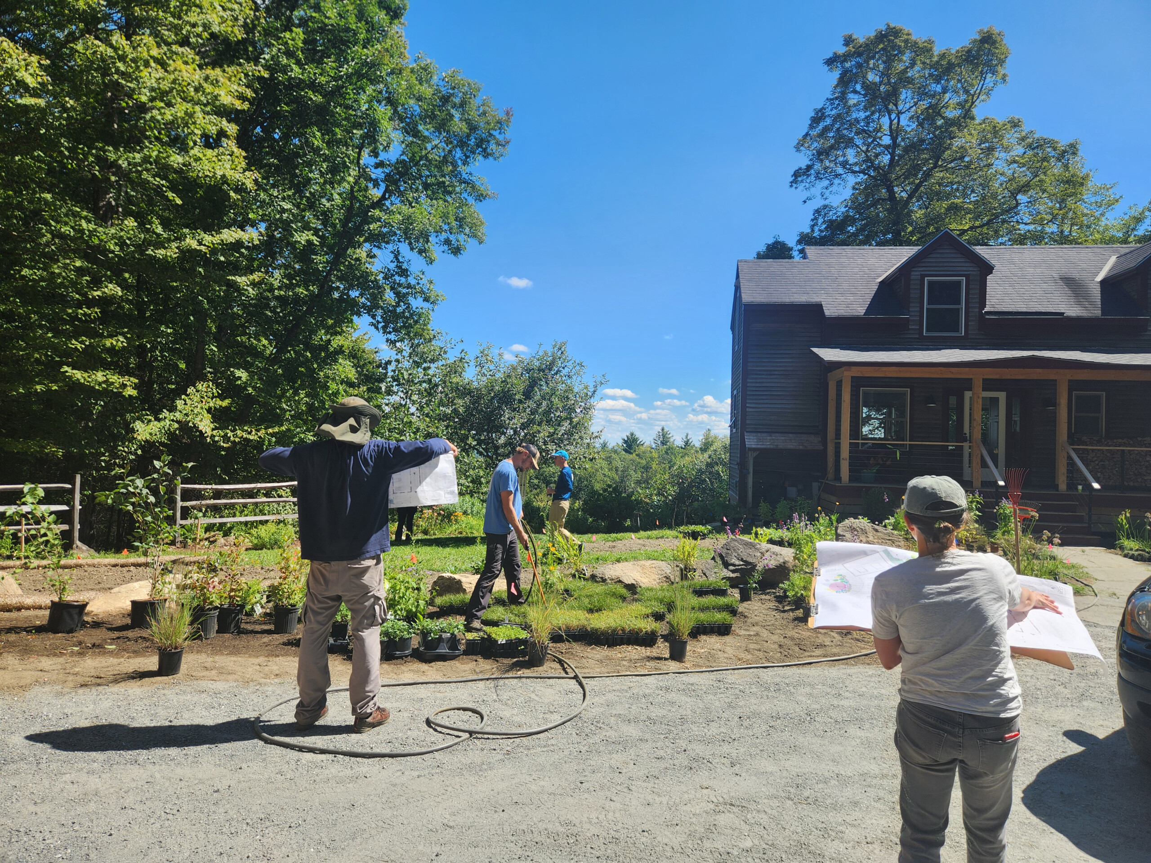
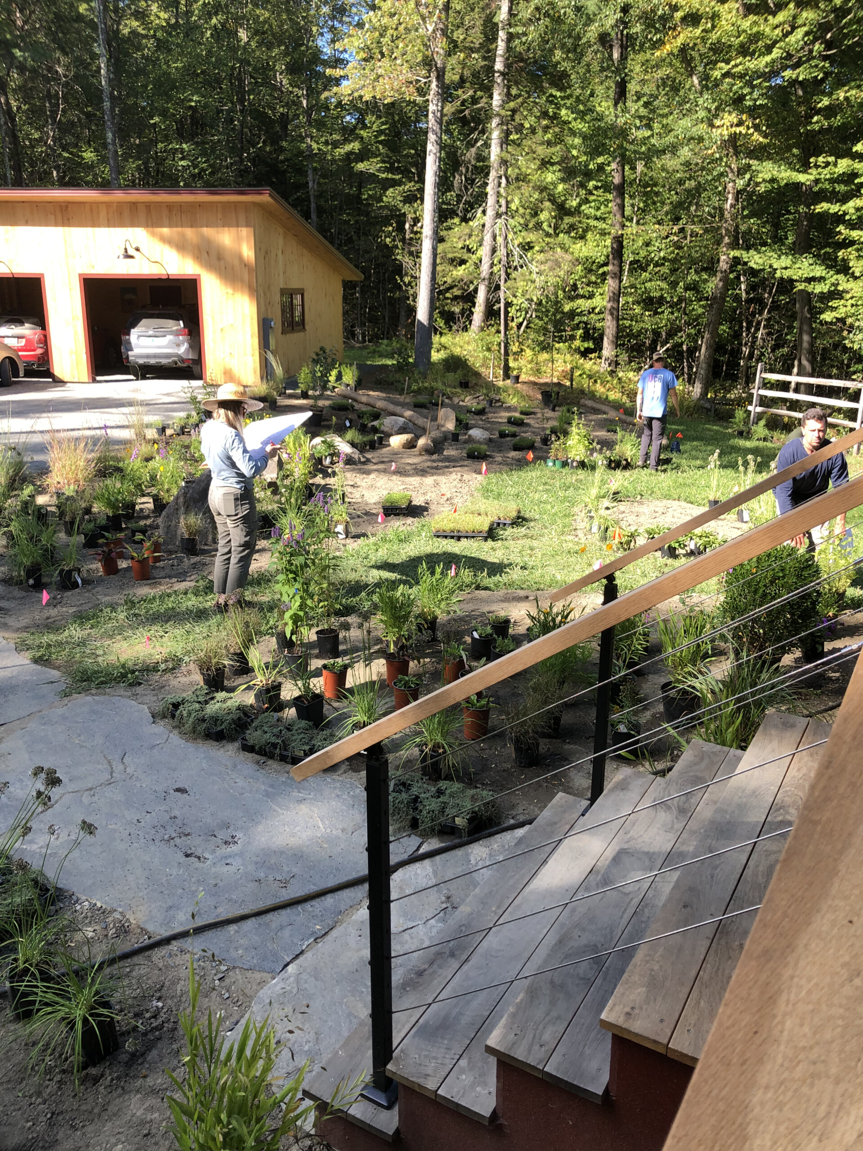
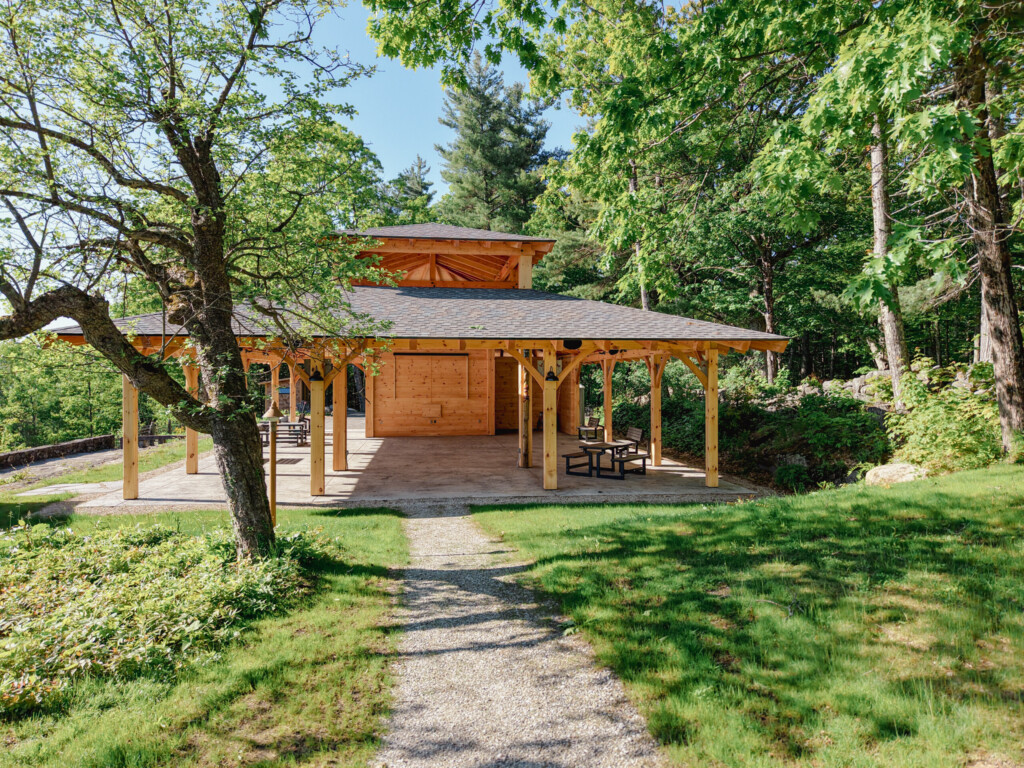
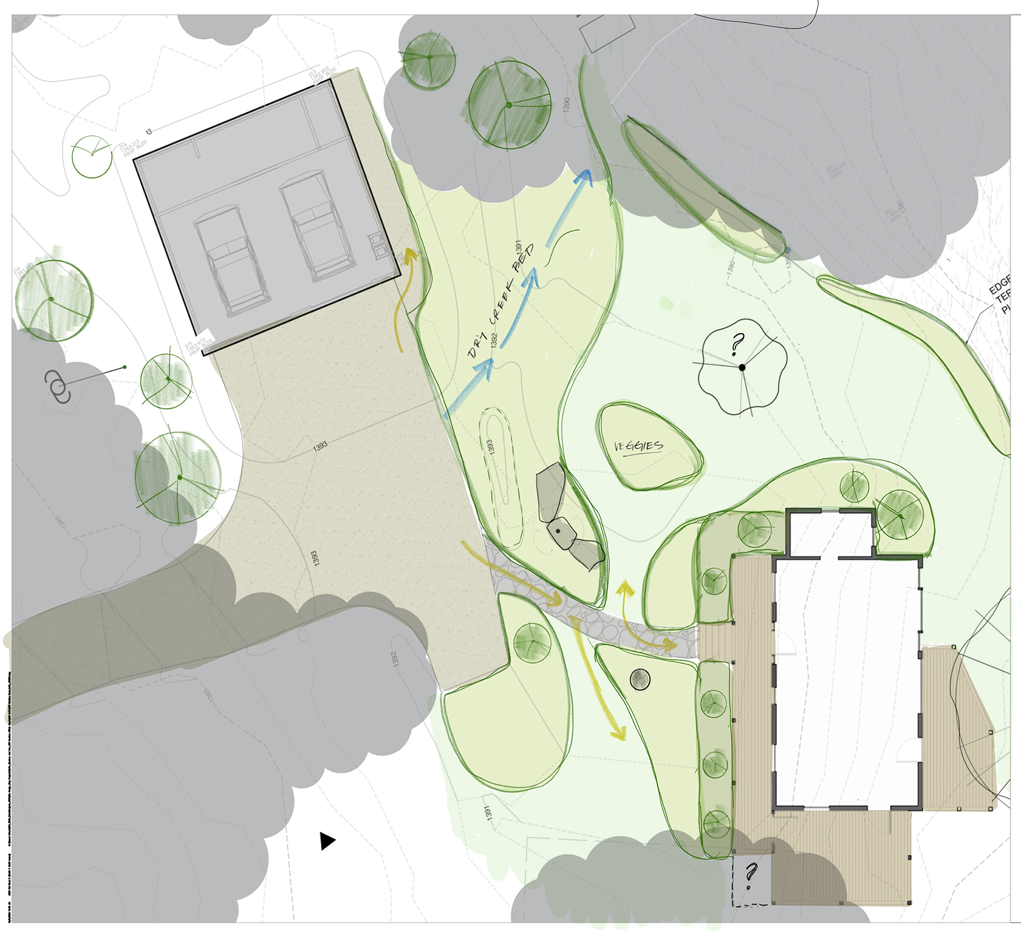
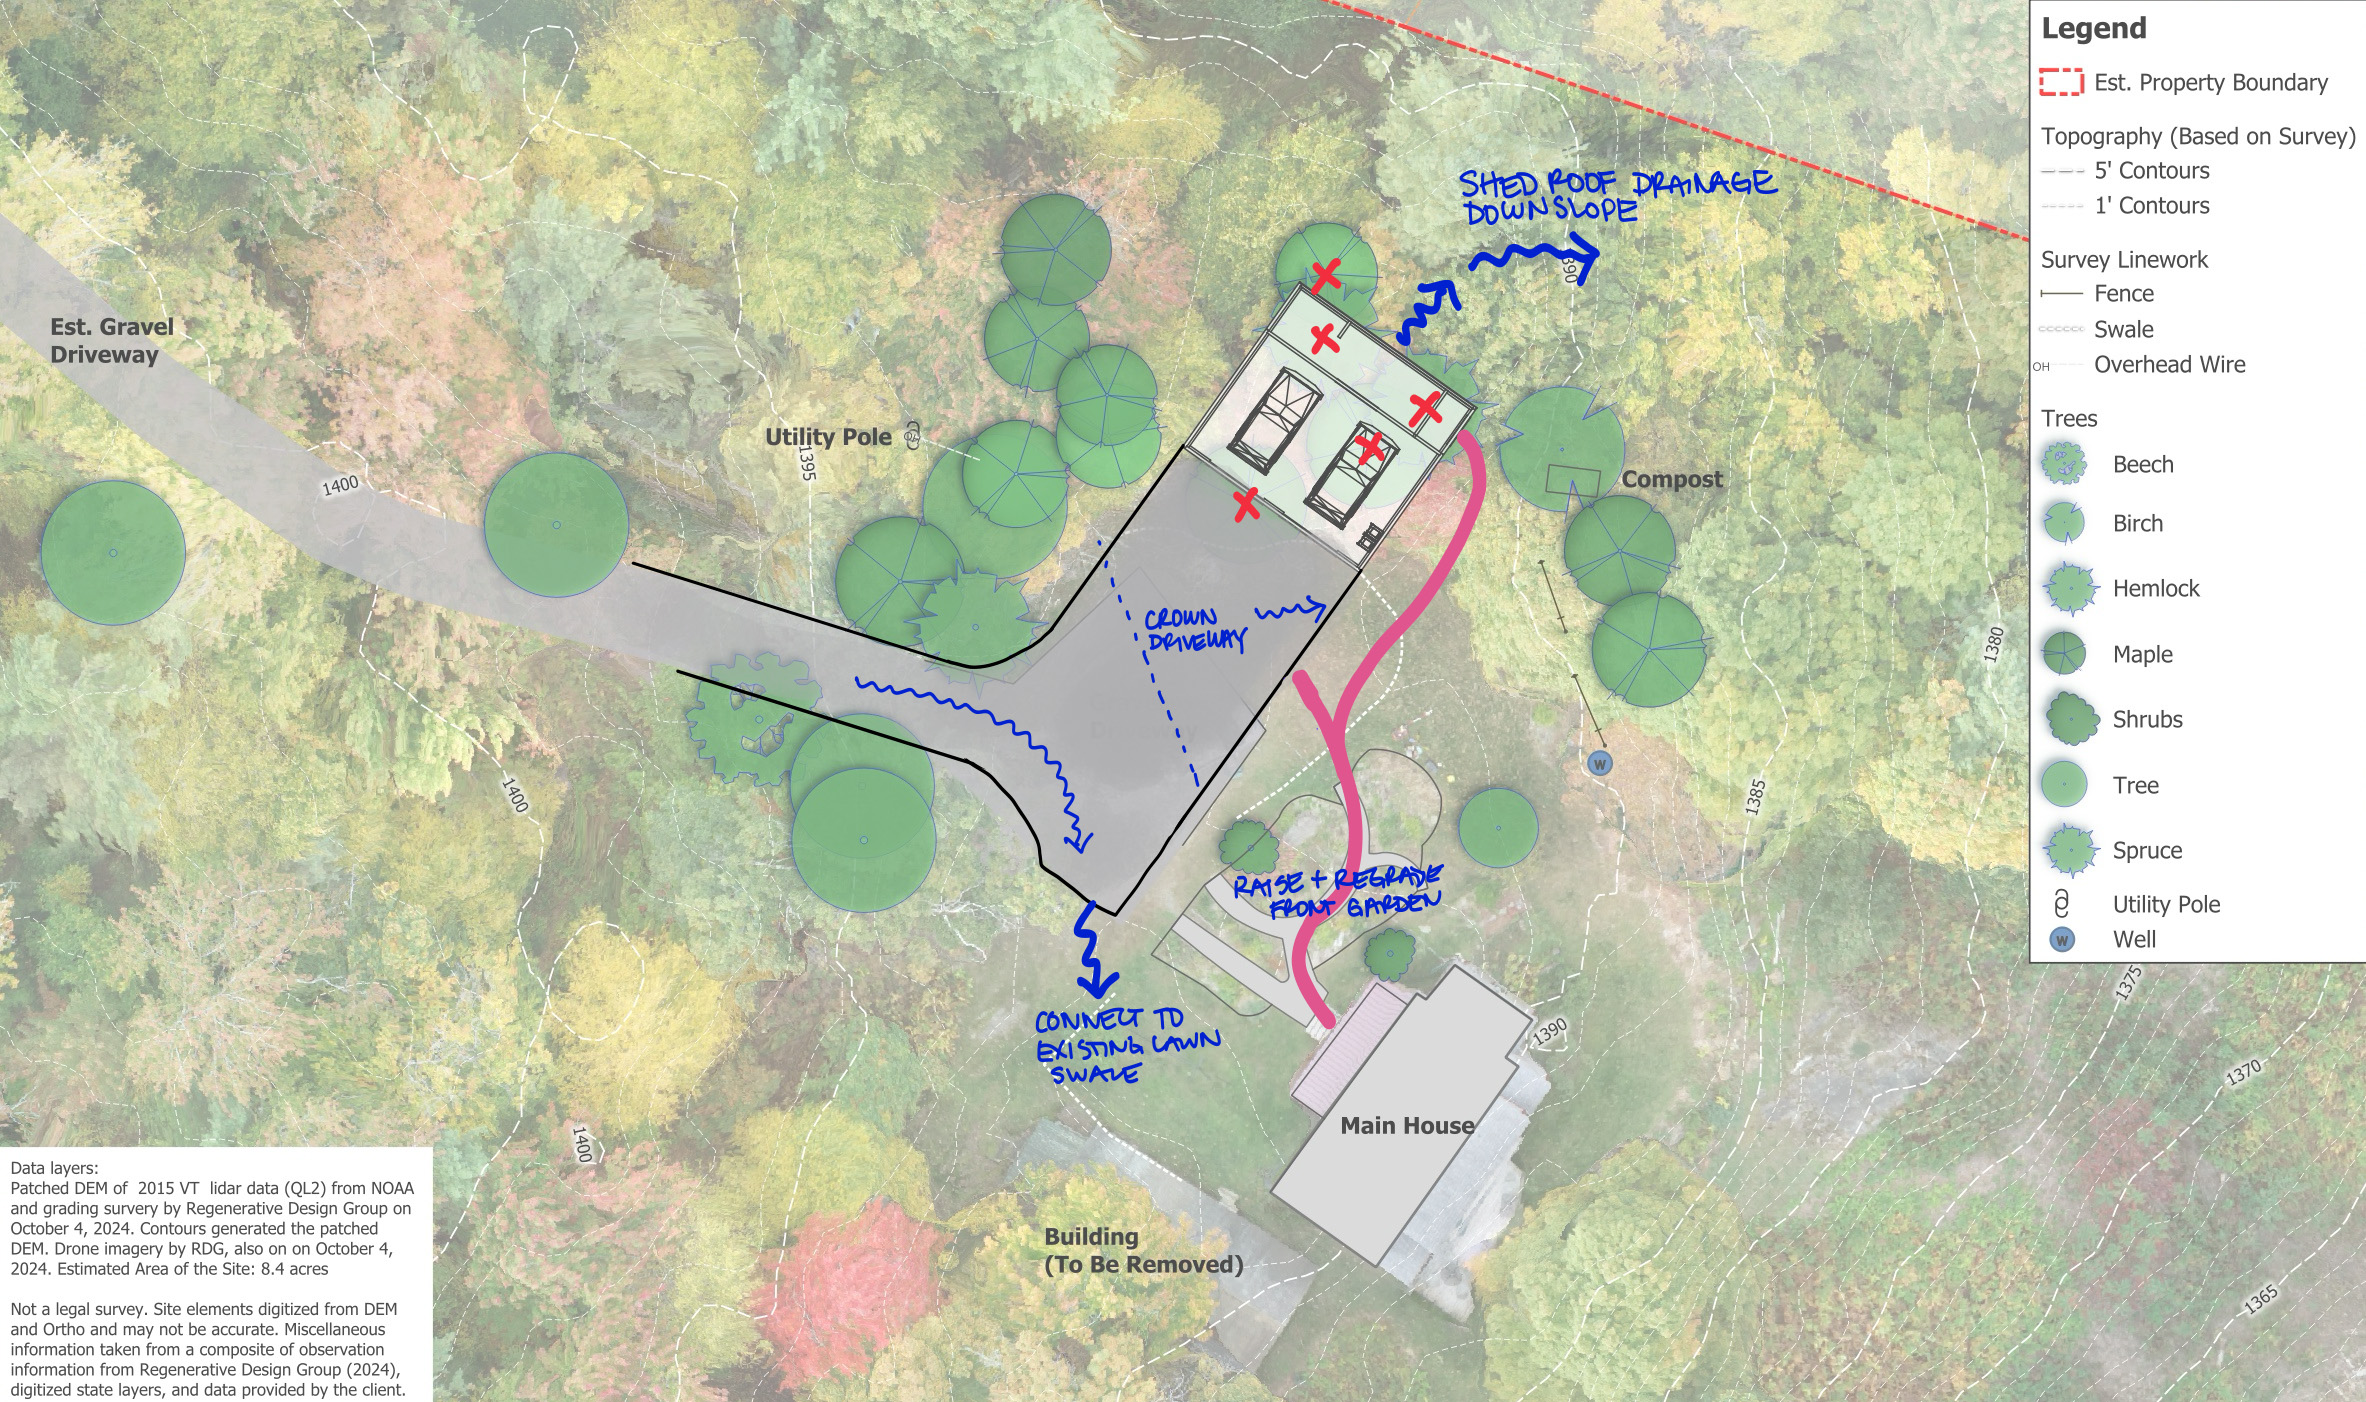
Set on a wooded hillside in Newfane, Vermont, this project had three main goals: help site a new carport with minimal disturbance; resolve drainage issues at the base of the driveway; and create a cohesive design for the front yard and at the edges of disturbance from construction. Design decisions were made collaboratively over a series of site visits with the homeowners, reviewing reference images and adjusting the plant palette as the couple’s preferences and the realities of construction evolved.
The final design features reliable native shrubs such as Clethra alnifolia, Viburnum dentatum, Lindera benzoin, and Ilex verticillata, while several varieties of grasses and sedges intermix with pollinator-supporting perennials including New England Blazing Star, Anise Hyssop, Zigzag and Downy Goldenrod, and Beardtongues.
Client
Private Residence
Newfane, VT
Partners
- Owl’s Head Builders — general contractor
- Northeast Excavating — excavator
- Hartmann Tree and Garden — installer
Key Features
- Deer-resistant, native plant palette
- Reuse of salvaged plant material and site boulders
Services
- 3D visualization for siting new carport
- Grading + drainage plan
- Detailed planting plan
- Contractor coordination