
Designing a whole-systems homestead that cycles nutrients, water, and energy through food forest, kitchen garden, and greenhouse.

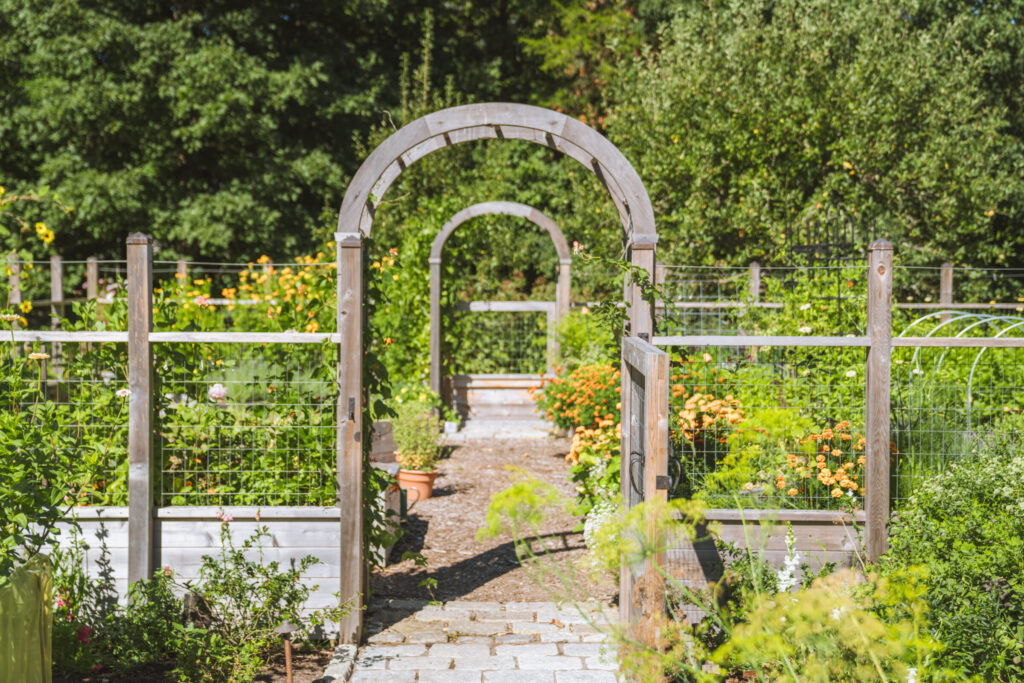
Wildside Cottage and Gardens is a private, 8-acre permaculture homestead in Conway, MA, originally envisioned as a demonstration site for the integration of house, land, habitat, and agriculture. RDG worked with the then-owner to design innovative connections between home, garden, and wild lands, including an earth-sheltered greenhouse designed and built in 2015.
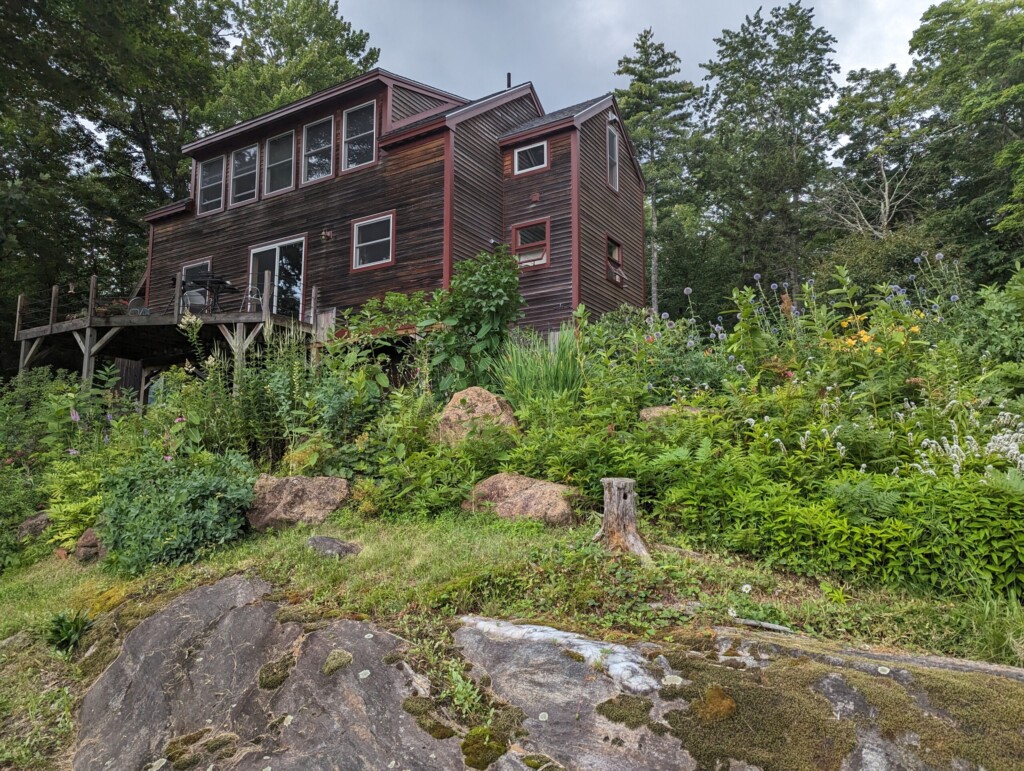
Through creative planning, nutrients, materials, and energy are cycled and conserved onsite. Rather than being discarded as waste, nutrient-rich greywater and humanure feed the food forest, which in turn feeds people and helps heat the cottage. These low-input, life-supporting systems demonstrate regionally appropriate and proactive responses to a changing climate, economy, and energy landscape. The food forest — a diverse, abundant human-created ecosystem that mimics the forest in structure and function — extends down the east slope below the house. Three on-contour swales capture surface water and allow infiltration along the slope, reducing irrigation needs. Mulch, woody debris, brush, and ground covers further reduce evaporation while feeding the soil food web.


Client
Wildside Cottage and Gardens
Conway, MA
Key Features
- Annual and perennial production
- Root cellar and greenhouse design
- Habitat pond and wet meadow path
- Food Forest
- Bioswales for passive irrigation
Services
- Agriculture site planning and implementation
- Permaculture master planning
- Rigorous site, soil and drainage analyses
- Private and public educational workshops